Floor Plans

Floor Plans

Spacious, Flexible Layouts for Every Lifestyle

At Arbor Trails, choose from a range of apartment floor plans designed to suit your unique needs — from cozy one-bedroom homes to expansive four-bedroom layouts. Each floor plan is built with smart design and comfort in mind, offering generous living space, practical storage, and modern finishes that feel like home.

Available Layouts Include:

  • One-Bedroom Apartments — Perfect for individuals or couples.

  • Two- and Three-Bedroom Homes — Ideal for roommates or growing households.

  • Four-Bedroom Residences — Spacious floor plans with room to spare.

All units feature well-appointed interiors with appliance packages, storage options, and configurations that make everyday living comfortable and convenient.

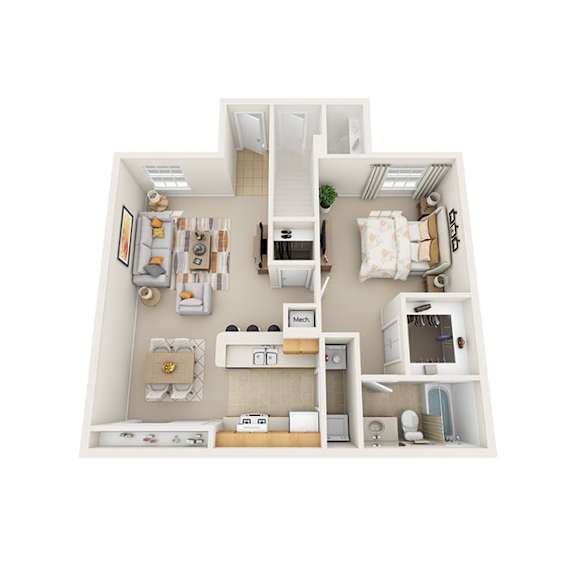
One Bedroom

  • 1 Bed
  • 1 Bath
  • 770 Sq. Ft.
Available from 12/16/2026

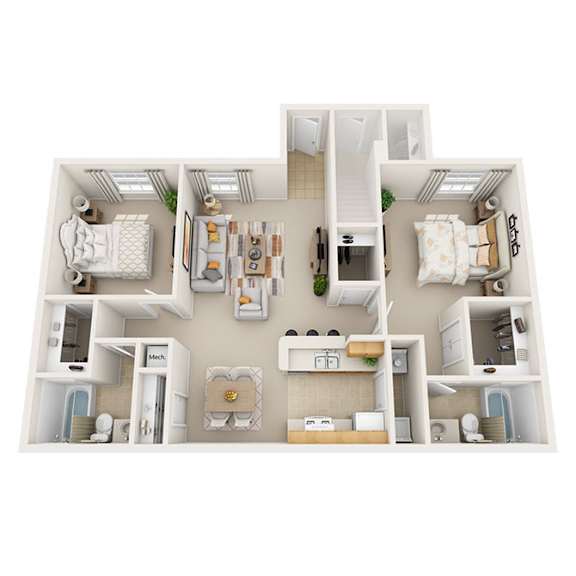
Two Bedroom M

  • 2 Bed
  • 2 Bath
  • 957 Sq. Ft.
Available from 11/10/2026

Three Bedroom

  • 3 Bed
  • 2 Bath
  • 1,159 Sq. Ft.
Available Now

Four Bedroom

  • 4 Bed
  • 3 Bath
  • 1,459 Sq. Ft.
Available from 11/28/2026
Map View